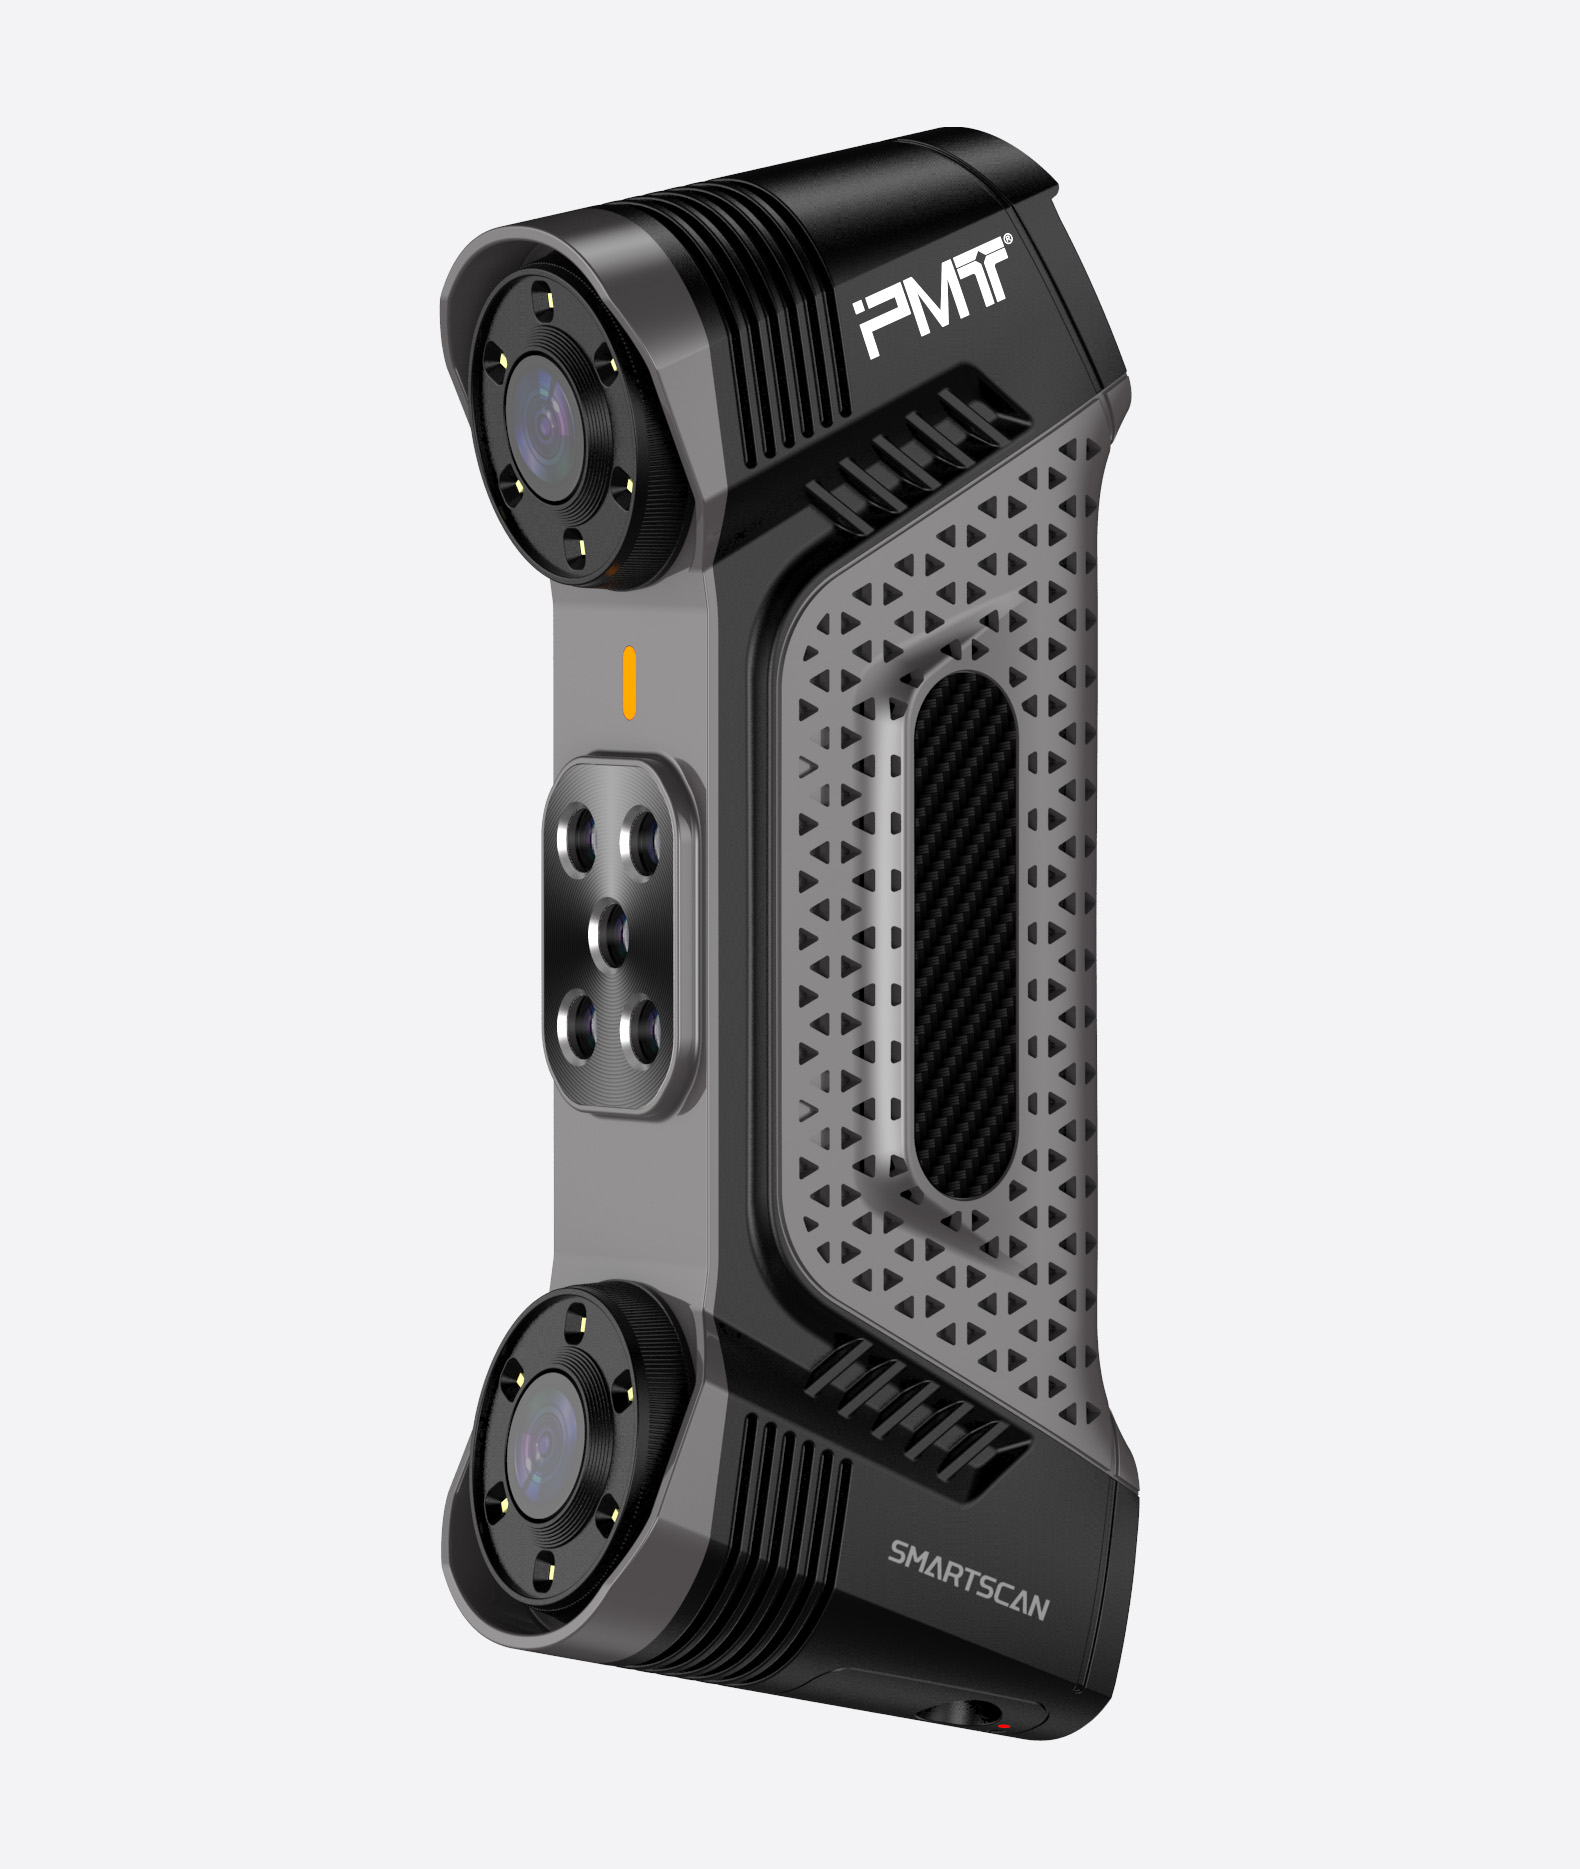
Manufacturers are under constant pressure to inspect more parts without slowing production. Traditional dimensional inspection can become time-consuming when operators must measure numerous features individually or reposition large workpieces repeatedly. A handheld 3D scanner offers a different approach by capturing large amounts of dimensional information in a single scanning process. For industrial teams evaluating faster inspection methods, the PMT SMARTSCAN handheld 3D scanner provides an example of how optical measurement can streamline the workflow while maintaining high measurement accuracy.
Why Inspection Time Becomes a Production Issue
Dimensional inspection is essential for maintaining manufacturing quality, but the inspection process itself can become a bottleneck. Complex components may contain curved surfaces, irregular geometries, holes, edges, and other features that require repeated measurements.
Contact-based inspection can also require operators to move between measurement points. When this process is repeated across multiple parts, preparation, positioning, measurement, and data recording can consume significant production time.
A handheld laser 3D scanner changes the workflow by capturing dense three-dimensional data across a workpiece. Instead of checking every location separately, inspectors can collect a broader representation of the part and subsequently analyze the captured data.
A Handheld 3D Scanner Workflow for Faster Inspection
Consider a typical industrial inspection task involving a complex machined component. Under a conventional workflow, an operator may need to position the component, establish measurement references, inspect individual features, record results, and repeat the procedure for the next part.
A handheld 3D scanner can reduce several of these repetitive steps. The operator can move the scanner around the workpiece and capture its geometry without physical contact. The resulting 3D data can then support dimensional comparison and inspection.
The time-saving effect does not come from scanning speed alone. It also comes from reducing repositioning, repeated point measurement, and manual inspection steps. For production environments where the same inspection procedure is performed frequently, these workflow improvements can accumulate quickly.
How the PMT SMARTSCAN Supports the Scenario
The PMT SMARTSCAN handheld 3D scanner is designed as a non-contact measurement solution for reproducing workpiece dimensions and capturing features on site. PMT states that the SMARTSCAN product family includes P, M, and E models, with accuracy up to 0.015 mm. The system supports freehand scanning, high-resolution scanning, and automated batch inspection.
Its stated scan speed reaches 5,508,000 measurements/s, providing a high-volume stream of measurement data during scanning. For inspectors working with complex geometries, this capability can help capture more dimensional information without requiring individual contact measurements for every location.
SMARTSCAN is also independently developed by PMT across optical system design, circuit design, core algorithms, and software. This integrated development approach gives PMT control over the evolution of the measurement system and allows the company to continuously refine its technology.
Where the 50% Time Reduction Can Come From
A realistic time-saving model should look at the complete inspection cycle rather than simply comparing scanner acquisition speeds. Suppose a conventional inspection process requires 60 minutes per component, including setup, positioning, individual measurements, recording, and analysis.
A redesigned workflow using a handheld laser 3D scanner could potentially reduce this to approximately 30 minutes when the component geometry and inspection requirements are suitable. The reduction would come from combining rapid data capture with streamlined analysis rather than from one specification alone.
For example, freehand scanning can reduce the need for repeated probe positioning. High-resolution scanning can capture detailed surface information, while automated batch inspection can support repeated inspection tasks. These capabilities can make the overall process more efficient when applied to appropriate production scenarios.
The actual reduction will depend on part geometry, inspection criteria, operator experience, software workflow, and the previous inspection method. Therefore, the 50% figure should be evaluated as a practical improvement target rather than a guaranteed result for every application.
Why This Matters to Business Manufacturing Teams
For industrial buyers, inspection equipment should be evaluated according to its effect on the entire quality-control process. Faster data acquisition is valuable, but it is only one part of the purchasing decision.
A suitable system should also provide the accuracy required by the application, support the necessary inspection modes, and fit the factory’s existing workflow. PMT’s broader measurement portfolio includes portable measuring arms, CMMs, measurement software, accessories, and other measurement technologies, allowing manufacturers to consider different inspection configurations according to their requirements.
For organizations inspecting large or complex components directly on the production floor, portability can be particularly important. PMT’s portable measurement solutions are designed for on-site measurement, while its software ecosystem supports applications such as quality control, inspection, reverse engineering, and data analysis.
Turning Faster Scanning Into Measurable Productivity
A successful inspection improvement project should establish a baseline before equipment selection. Manufacturers can record current setup time, measurement time, data-processing time, operator involvement, and average inspection duration per component.
After introducing a handheld laser 3D scanner, the same metrics can be measured again. This provides a more meaningful comparison than focusing only on scanner specifications.
For suitable applications, the PMT SMARTSCAN can help manufacturers move from individual dimensional checks toward broader 3D data capture. When that change eliminates repeated manual steps, inspection departments may have an opportunity to significantly shorten cycle times while retaining the dimensional information required for quality decisions.
Building a More Efficient Inspection Process
A handheld laser 3D scanner can become more than a faster measurement device. It can support a different approach to industrial quality control by combining non-contact data capture, portability, dense measurement data, and software-based analysis.
The PMT SMARTSCAN provides accuracy up to 0.015 mm and a stated scan speed of 5,508,000 measurements/s, with multiple models and scanning modes intended for different industrial measurement requirements.
For manufacturers considering a 50% inspection-time reduction, the most reliable approach is to test the complete workflow against existing inspection procedures. When scanning technology is matched with suitable parts and well-designed inspection processes, substantial time savings can become a measurable operational objective rather than simply a specification on a product sheet.