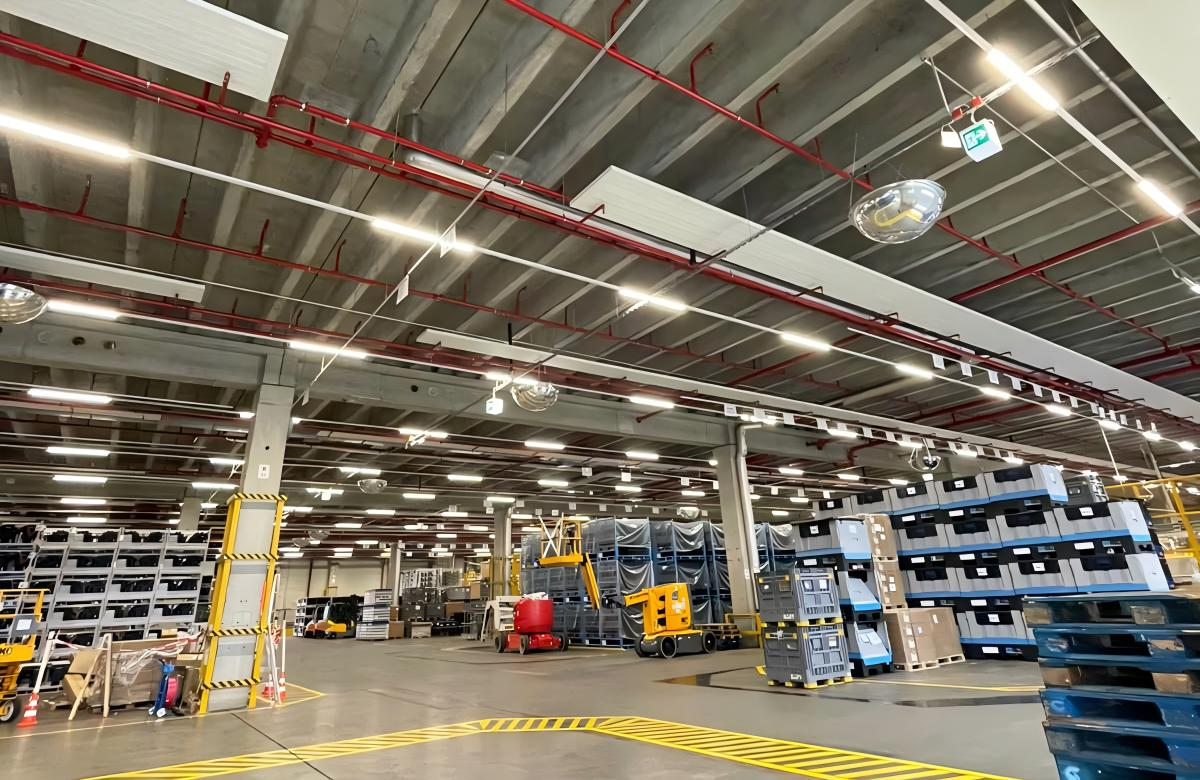
Warehouse lighting is often treated as a straightforward fixture-selection exercise, yet large facilities require much more careful planning. Rack heights, forklift traffic, storage density, ceiling infrastructure, work tasks, and future layout changes all affect lighting performance. Poor decisions can create dark areas, glare, unnecessary energy consumption, difficult maintenance, and expensive retrofit work. For facility managers, effective lighting for warehouse operations starts with understanding how the building is actually used.
Mistake 1: Designing Around Floor Area Alone
One common error is calculating fixture quantities primarily from total square footage. A warehouse is rarely one uniform space. Open storage, narrow aisles, packing stations, loading zones, and inspection areas can have very different visual requirements.
The lighting layout should therefore consider mounting height, rack geometry, aisle orientation, task locations, and traffic routes. OSHA emphasizes adequate lighting around warehouse work areas, aisles, loading docks, and passages where material-handling equipment operates.
A professional design should use photometric calculations to evaluate illumination and uniformity across the actual working plane. This approach reduces the risk of installing too many fixtures in low-demand areas while leaving operationally important zones inadequately illuminated.
Mistake 2: Ignoring Glare and Light Distribution
More light does not automatically mean better warehouse visibility. Excessive glare can make it harder for workers and vehicle operators to see clearly, particularly when luminaires are positioned within direct lines of sight.
Beam angle and optical distribution should be matched to the building configuration. Narrower distributions may work between tall racks, while broader patterns can be appropriate for open areas. The objective is consistent illumination rather than simply maximizing lumen output.
This is particularly important when considering LED light trunking. Continuous linear systems can create effective illumination across long spaces, but their optics and mounting positions still need to be selected according to ceiling height, aisle arrangement, and operational requirements.
Mistake 3: Designing Without Considering Warehouse Infrastructure
Large warehouses frequently contain beams, ventilation ducts, sprinklers, pipes, conveyors, cable trays, and other building services. Treating the ceiling as an empty surface can result in blocked light, installation conflicts, or difficult maintenance access.
Lighting should be coordinated with these elements during the design stage. Fixture positions need to preserve the intended light distribution while avoiding unnecessary interference with other services.
TRIECO’s Fixed Style Trunking Light System is designed as an integrated system with multiple trunking configurations, including 5-wire, 8-wire, and 12-wire options, along with linear, spotlight, track, sensor, blank-cover, and exit-sign modules. This modular structure can help designers adapt lighting arrangements to complex ceiling conditions.
Mistake 4: Overlooking Future Layout Changes
Warehouse operations rarely remain static. Rack configurations can change, new equipment can be introduced, and circulation routes may be modified as inventory requirements evolve. A lighting system designed only for today’s layout can become inefficient after a relatively minor operational change.
For this reason, scalability should be considered alongside initial performance. A modular LED light trunking system can provide a structured infrastructure for long linear runs while allowing luminaires and functional modules to be arranged around changing requirements.
Control capability can also support future adaptation. TRIECO’s Fixed Style Trunking Light System includes options for intelligent lighting, remote control, dimming, occupancy sensing, and human-presence detection. Such features should be evaluated according to actual operating patterns rather than added simply because they are available.
Mistake 5: Focusing Only on Purchase Price
A low fixture price does not necessarily represent the lowest project cost. Installation labor, wiring, access equipment, commissioning, energy consumption, replacement work, and future maintenance all contribute to the total cost of ownership.
Facility managers should therefore compare complete project costs rather than fixture prices alone. A system that simplifies wiring or installation may have a higher initial unit price while reducing labor and disruption during a large retrofit.
TRIECO’s Fixed Style Trunking Light System can reduce wiring costs by over 70% compared with traditional T8 batten lights and high-bay fixtures. Project teams should verify such savings using site-specific installation quantities, labor rates, and existing infrastructure before building a financial case.
Mistake 6: Neglecting Maintenance and Verification
Even a well-designed lighting installation can underperform if it is not inspected after commissioning. Facility managers should verify illumination levels, check controls, inspect physical connections, and confirm that the finished installation matches the approved design.
Maintenance planning should also consider access to elevated fixtures and the potential for dust or other contaminants. OSHA requires exit routes to be adequately lit and emphasizes maintaining safe clearances in warehouse aisles and passages.
For retrofit projects, lighting for warehouse planning should therefore extend beyond installation day. Recording fixture locations, control configurations, inspection results, and maintenance requirements creates a practical reference for future facility teams.
A 50,000 m² German Warehouse Shows the Importance of Scale
A large warehouse project in Germany illustrates why scalable design matters. Covering approximately 50,000 m², the facility required a lighting infrastructure capable of extending across extensive operational areas while working around structural beams, pipework, storage structures, forklifts, and circulation routes.
TRIECO’s trunking system was used to create continuous linear runs across the facility. The modular arrangement allowed lighting to be positioned according to different operational zones rather than treating the entire warehouse as a single open area.
For facilities of this scale, lighting for warehouse applications must combine illumination performance with practical installation and future maintenance considerations. A systematic ceiling layout can also make the lighting infrastructure easier to understand and manage as warehouse operations evolve.
Build the Lighting Plan Around Operations
Avoiding warehouse lighting mistakes requires more than selecting efficient LED fixtures. The strongest designs begin with operational analysis, account for ceiling infrastructure, control glare, anticipate layout changes, and evaluate lifecycle costs.
For large facilities, LED light trunking can provide a structured approach to continuous lighting infrastructure when its configuration and optics are matched to the building. TRIECO‘s Fixed Style Trunking Light System demonstrates how modular trunking can be applied to large industrial environments, including the company’s 50,000 m² German warehouse project. A detailed site assessment remains the essential first step toward an effective lighting strategy.